
Move the bins easily
Give wheels a firmer, more consistent route between the driveway and side gate.
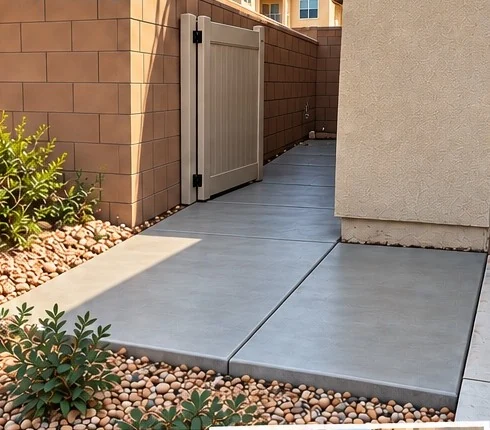
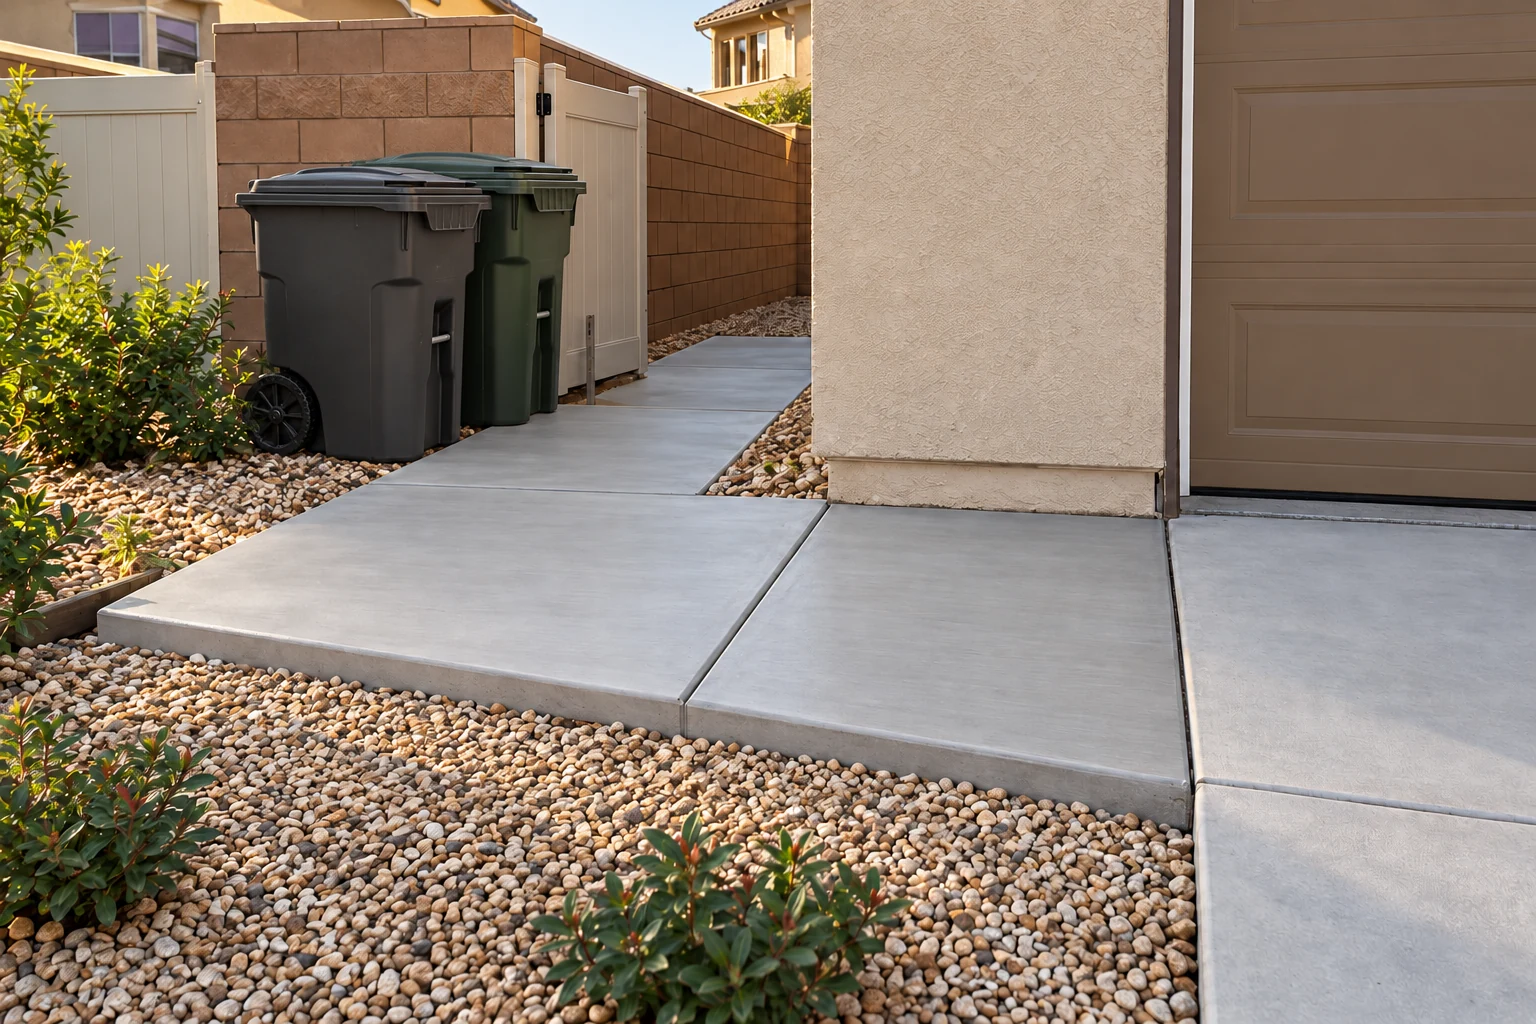
A clean L-shaped walkway connects your driveway to the side gate and creates a practical place for trash cans. We plan the route for your home, your gate and the way you use the space.
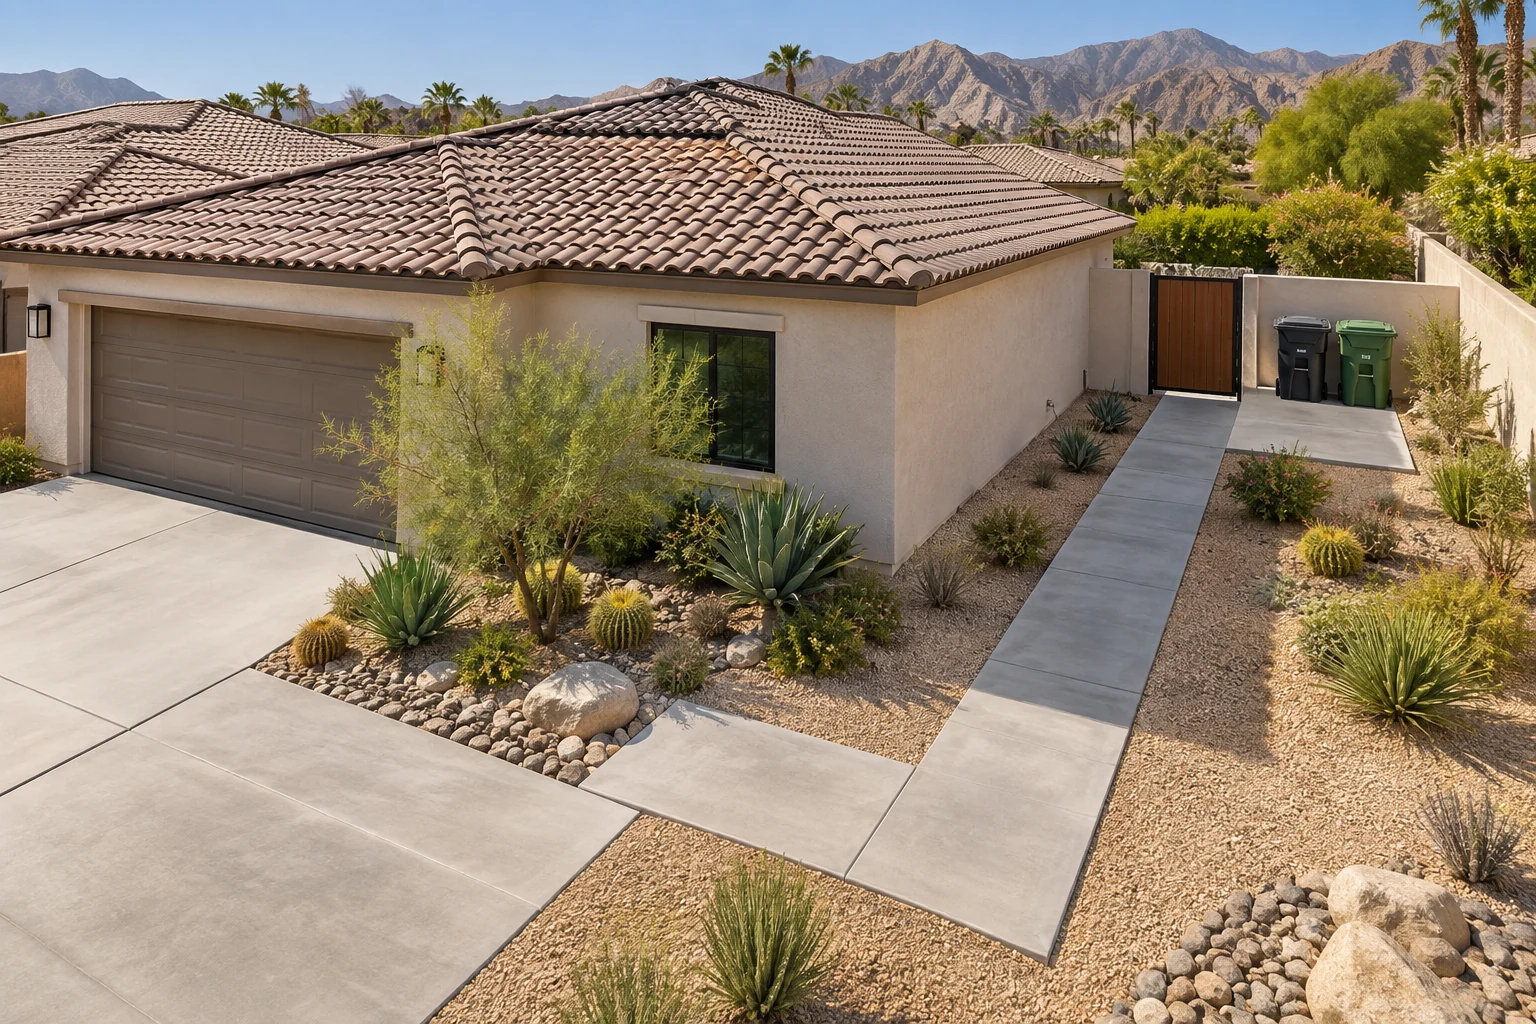 THE L-SHAPED CONCRETE OPTION
In a gravel front yard, taking the bins out can mean pulling them over loose rock, dirt and an awkward turn at the gate. A measured path gives the wheels a firm route. Extending the surface just beyond the gate creates a designated standing area, if the layout allows it.
The width, turn, pad size and finish are tailored to the actual site. Send us photos and we can start with a free conversation about the right scope.
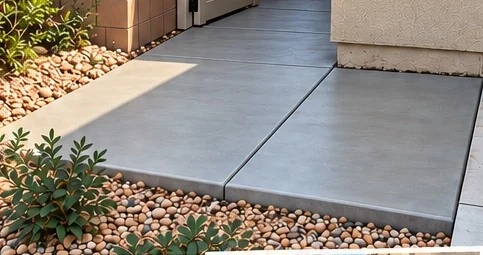
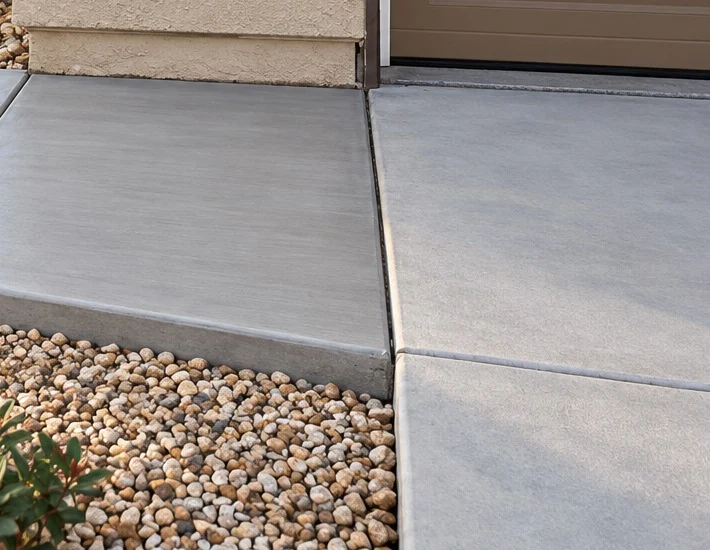
These illustrative views show how an L-shaped surface can work in a desert front yard. Your design, dimensions and materials will be based on your property.
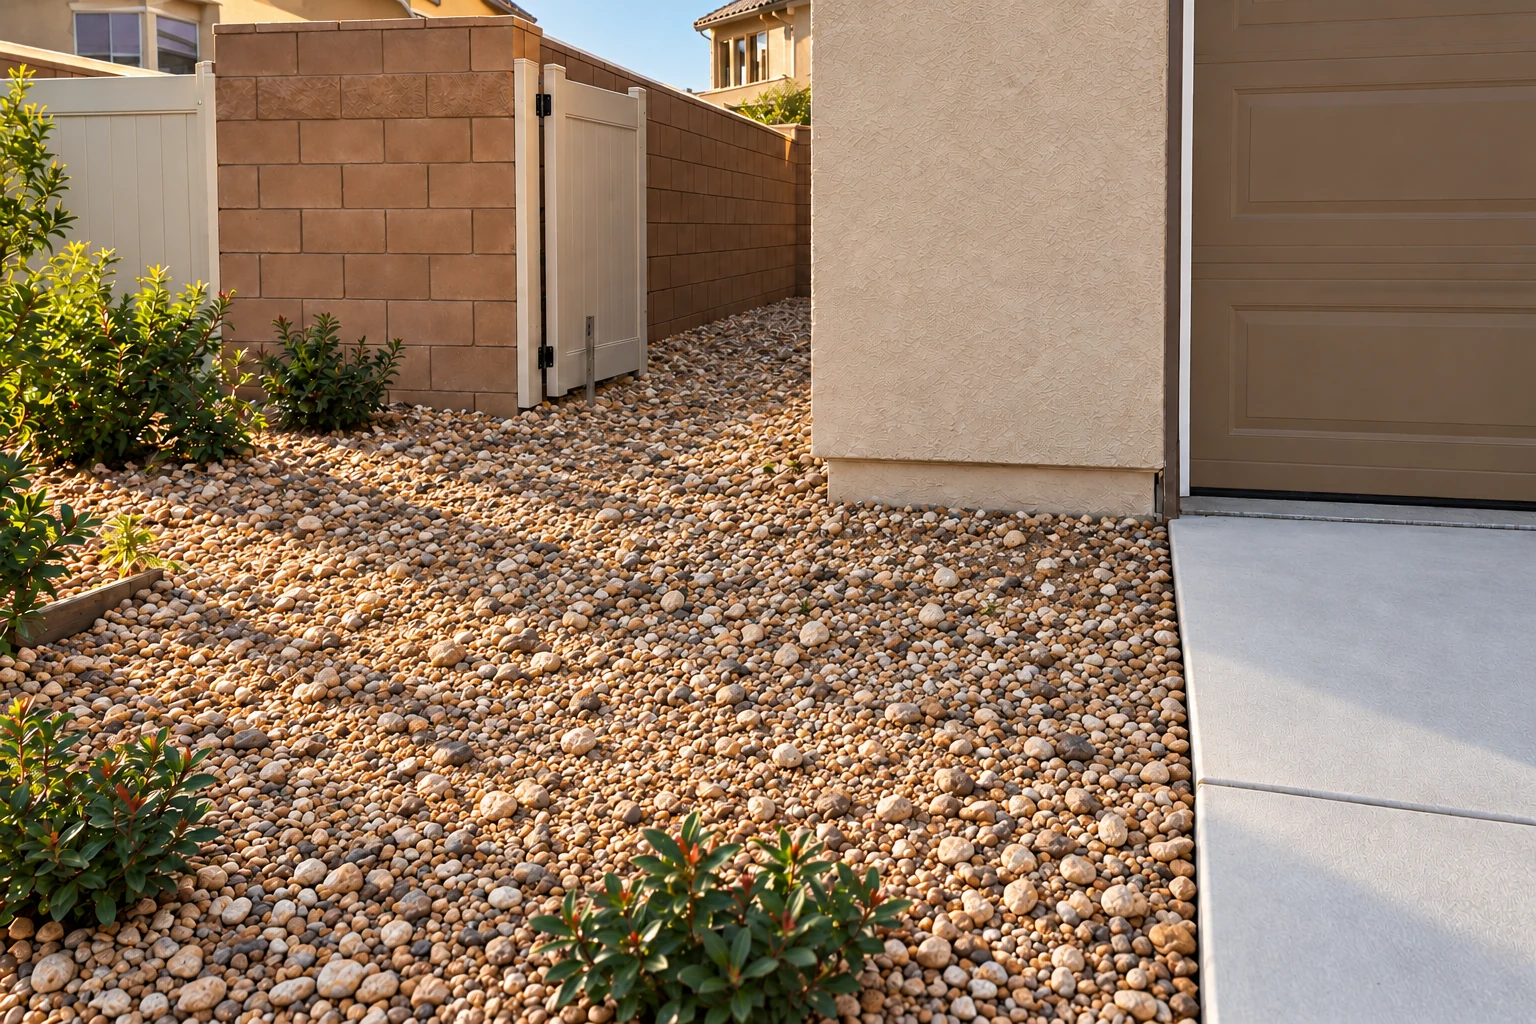
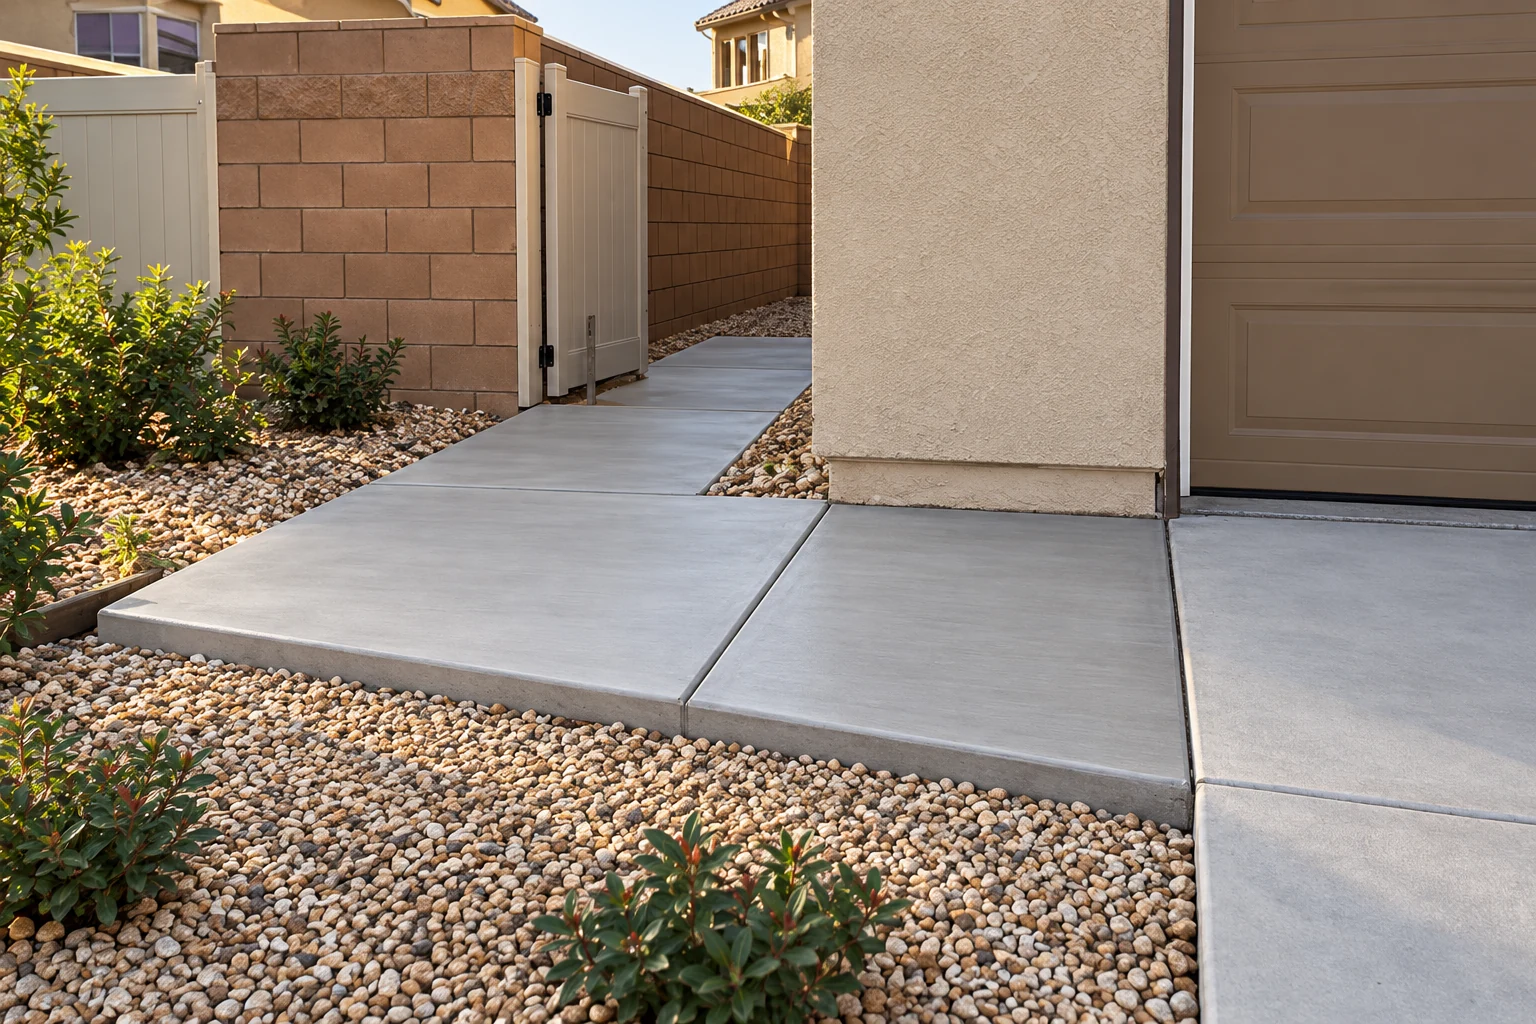
Give wheels a firmer, more consistent route between the driveway and side gate.
Give the bin area a clear purpose and a surface that looks considered next to gravel and planting.
Make the path feel like part of the driveway and entry rather than an isolated patch.
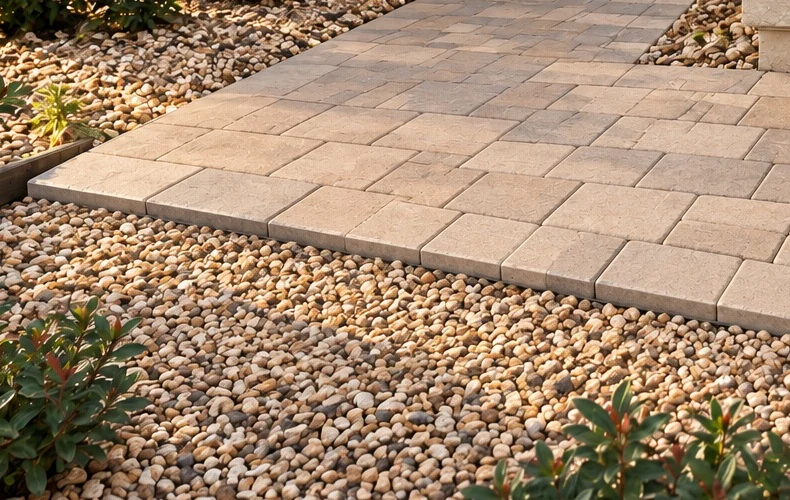
We can discuss both materials after looking at the property. The featured no-payment-until-finished offer is described for the concrete trash can pad; any paver proposal has its own written scope and terms.
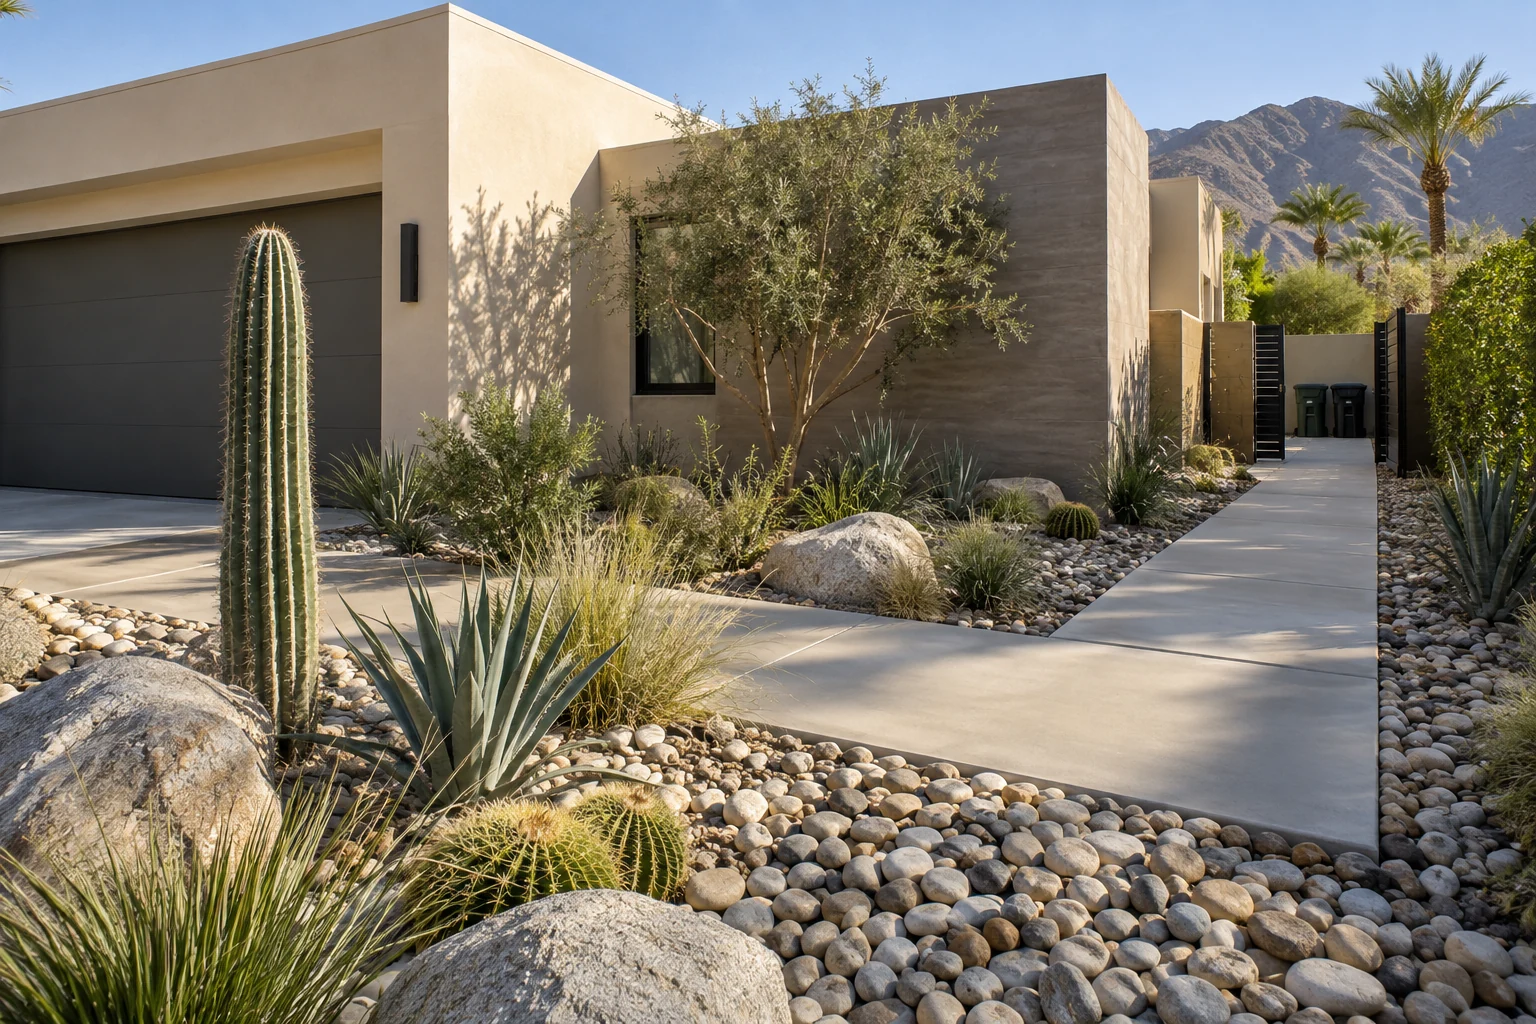
A clean, continuous look with joints and edges planned around the route. We discuss the finish, transition to existing concrete and how the path meets the gravel.
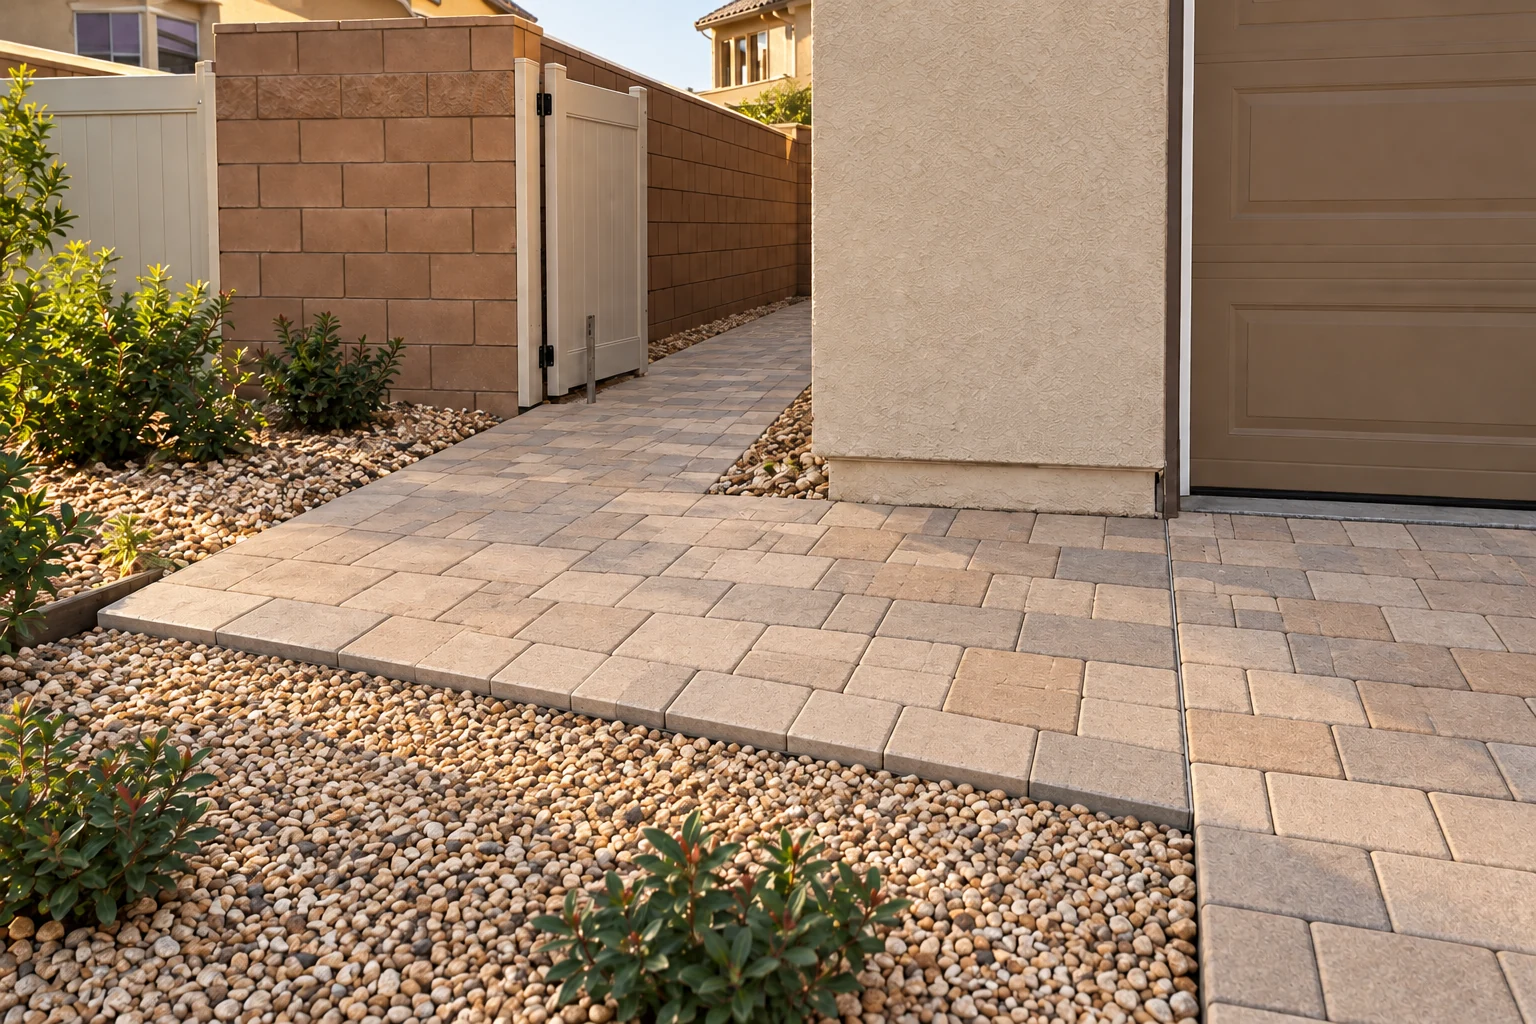
Warm color, visible pattern and a finished border. We plan the base, edge restraint, joints and transition to the driveway for the intended foot and bin traffic.
The route starts at the existing driveway, follows the side of the house, and turns toward the gate. Depending on the available space, the pad can continue just past the gate so bins have a convenient place to sit.
We also review runoff and the edge beside gravel before preparing an estimate.
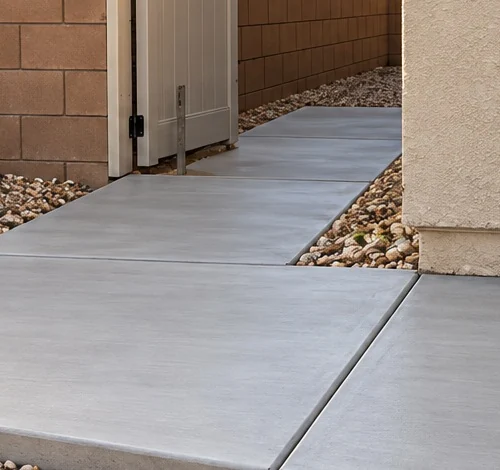
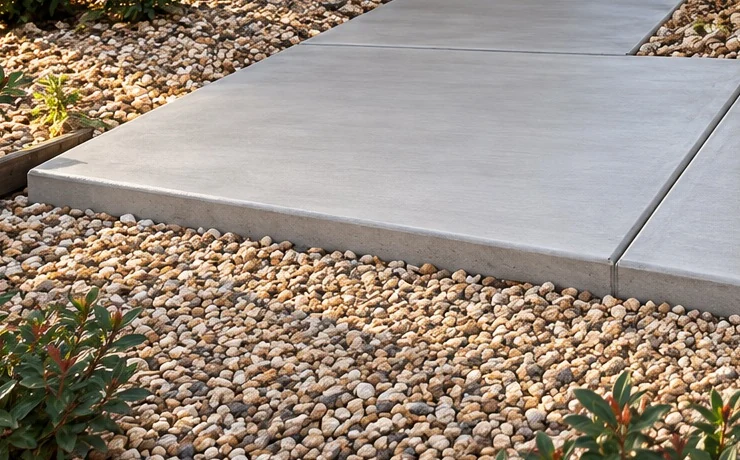
Each design concept shows another way to connect the driveway, gate and bin area. We measure your space before recommending a footprint.
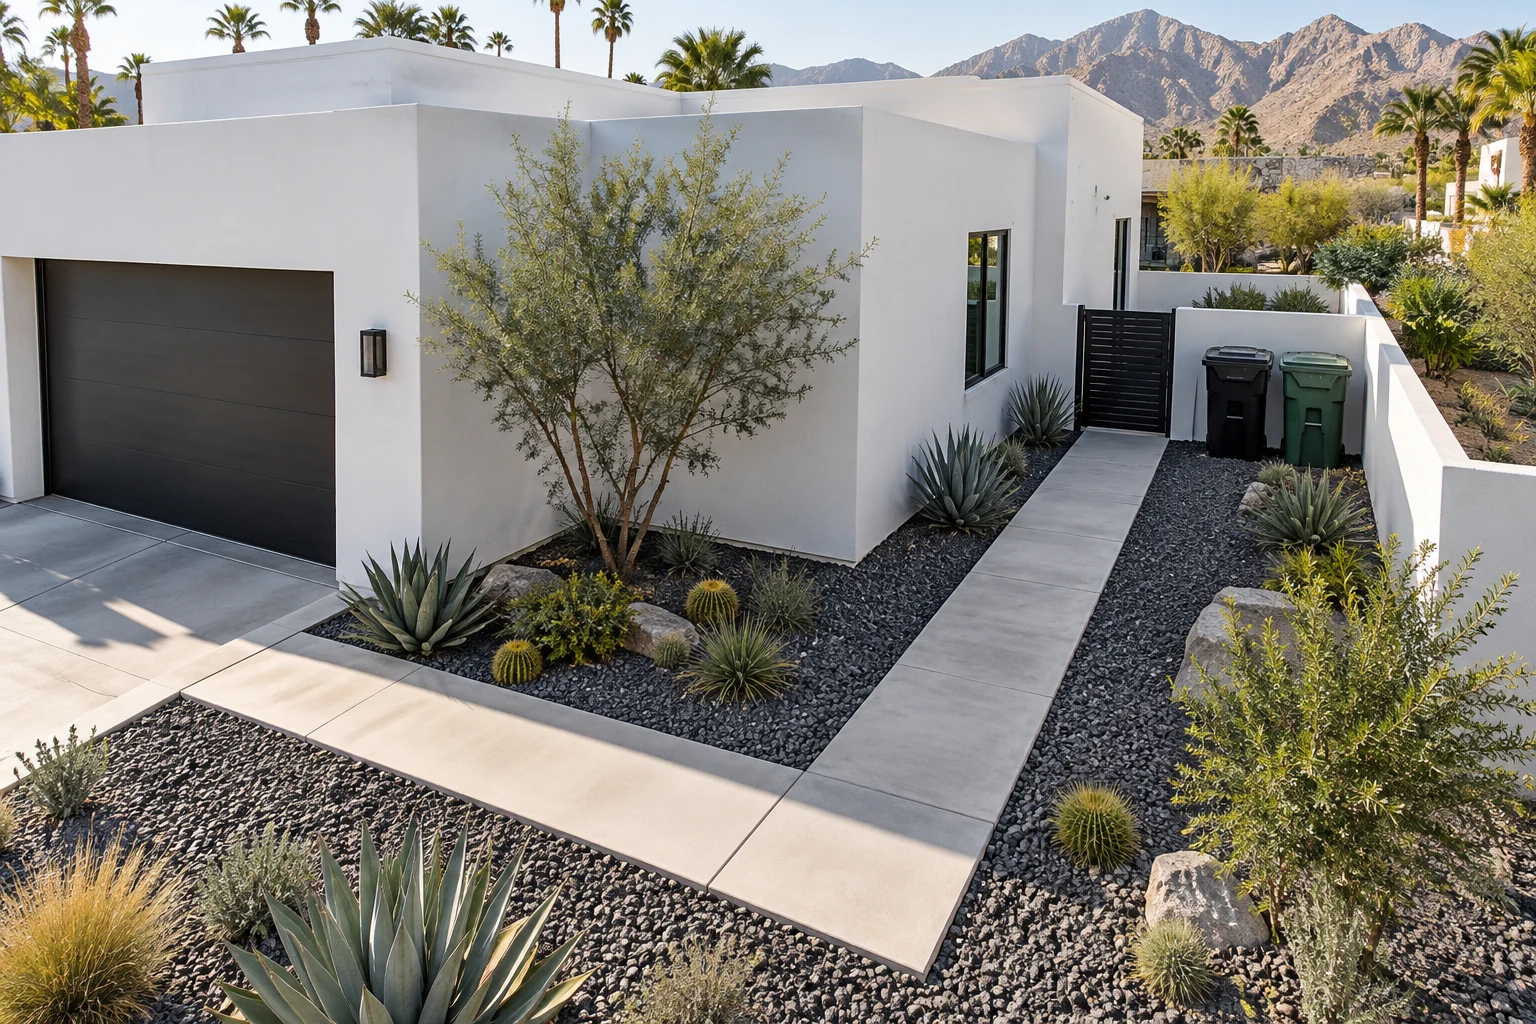
There is no one-size-fits-all price. We look at the actual dimensions, access, preparation, material, drainage and transitions before quoting. We can review the proposed scope and payment terms in writing.
Text photos to get startedGate width, bins, existing driveway, utility locations and equipment access.
Path width, pad footprint, concrete finish or paver pattern, and edge details.
Removal or grading needs, base preparation, drainage and connections to existing surfaces.
Estimate, project terms, schedule and any applicable written warranty coverage.
Call or text us if your yard has a slope, a narrow side gate or a different layout. We can discuss what is practical for your property.
That is one common approach. We measure the gate, the available space and how the bins will move before recommending the exact footprint.
Yes. We can discuss a paver version with a suitable base, pattern and edge restraint. It would have its own estimate and written terms.
No. Size, site preparation, access, drainage and material choices affect the quote. Call or text for a free estimate based on your yard.
That featured offer is for the concrete trash can pad as described in the written proposal. Confirm the exact scope and payment terms before work begins.
Ask us for the written terms for the featured concrete pad. The document will explain coverage, exclusions and the applicable project scope.
Not to start. A few photos and an approximate measurement help us talk through the idea; we verify dimensions before a proposal.
Often. We review the driveway condition and elevation to plan a clean transition.
Requirements can vary by city and property. We discuss any applicable review or permit considerations for the proposed scope.
Text photos of the driveway, gate and bin area, or call to request a free estimate.
Oasis Paving Co. is operated by Surfside Builders Group Inc.. Project imagery is illustrative.